
BIMPROFIT

MEP Design. Automated. Inside Your BIM.
Information

Follow Us

Model Less
Deliver More
Build Smarter

BIMPROFIT simplifies MEP design, starting with HVAC ductwork!

Automated design

Generate feasible ductwork in minutes

Optimized solutions

Improved performance
while lowering costs and energy

BIM integrated

Seamless workflow in Revit

Scalable platform

Starting with ductwork,
expanding to all MEP systems

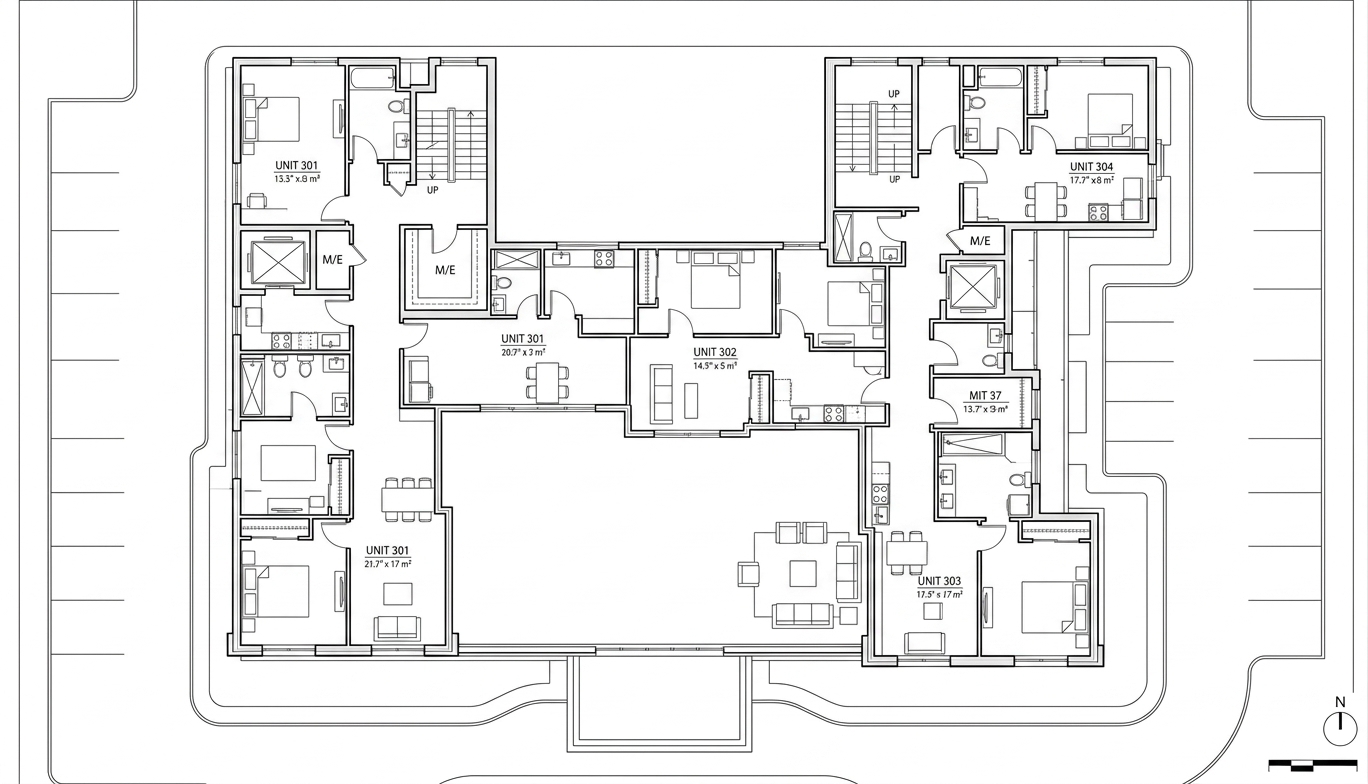
From BIM data
to optimized ductwork design
automatically

Input.

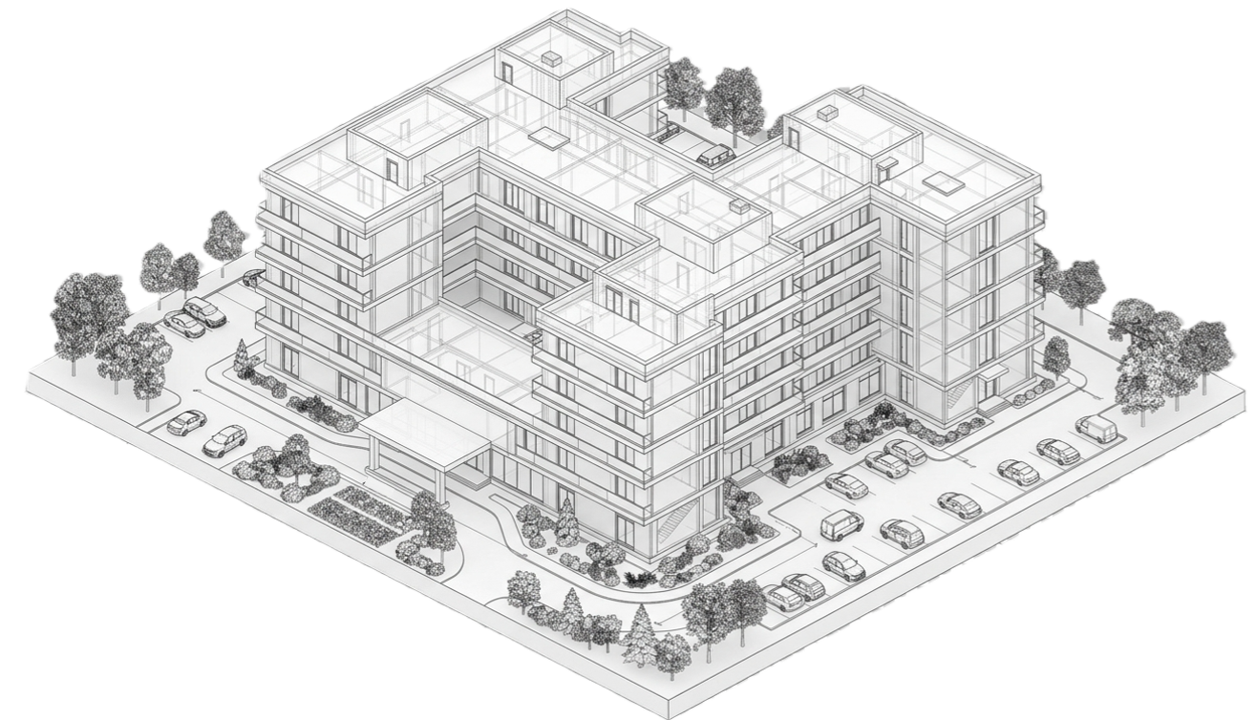
Extract building data and design requirements from BIM models

Optimize.

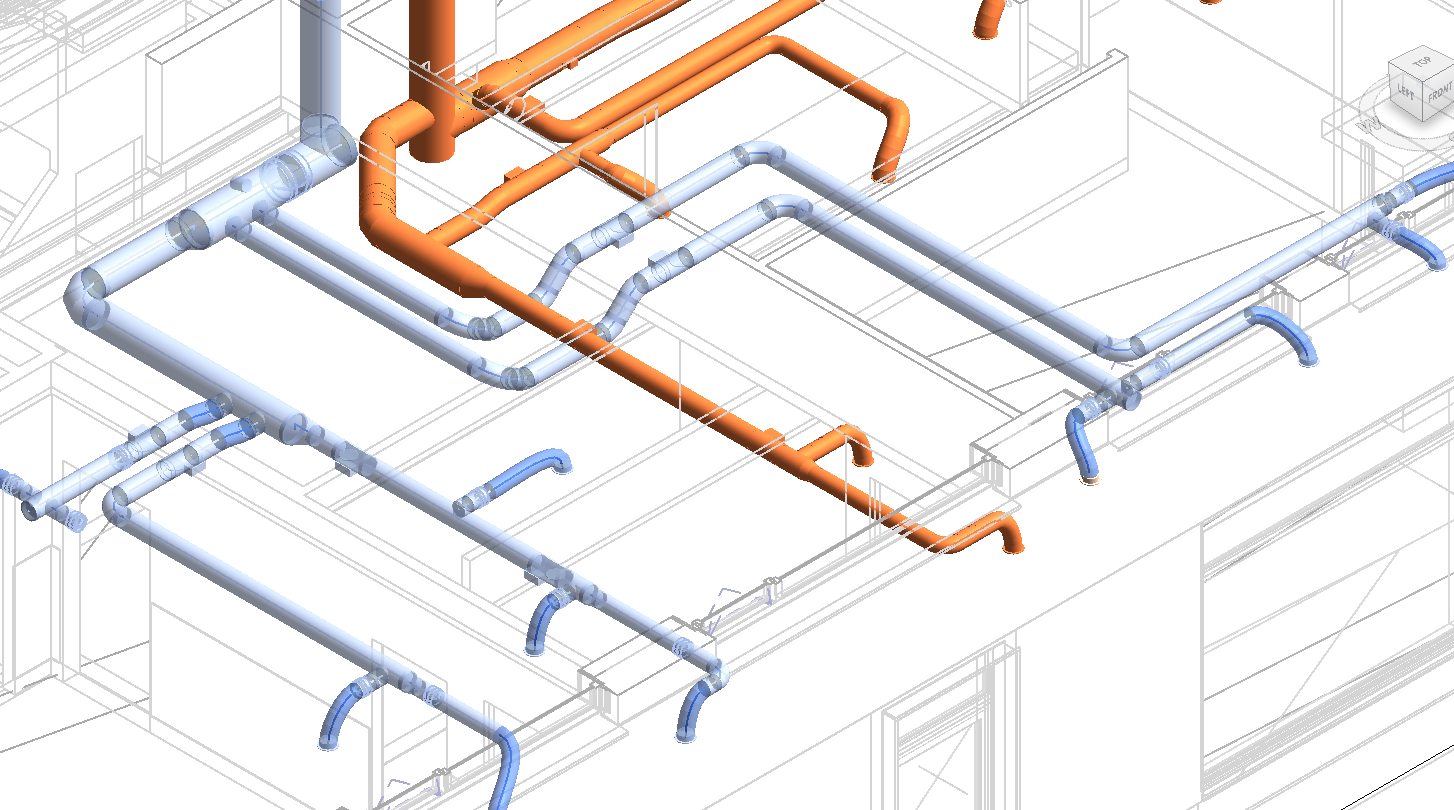
Automatically calculates optimal ductwork routing and sizing. Navigates the systems through the building to fit your constraints and objectives.

Deliver.

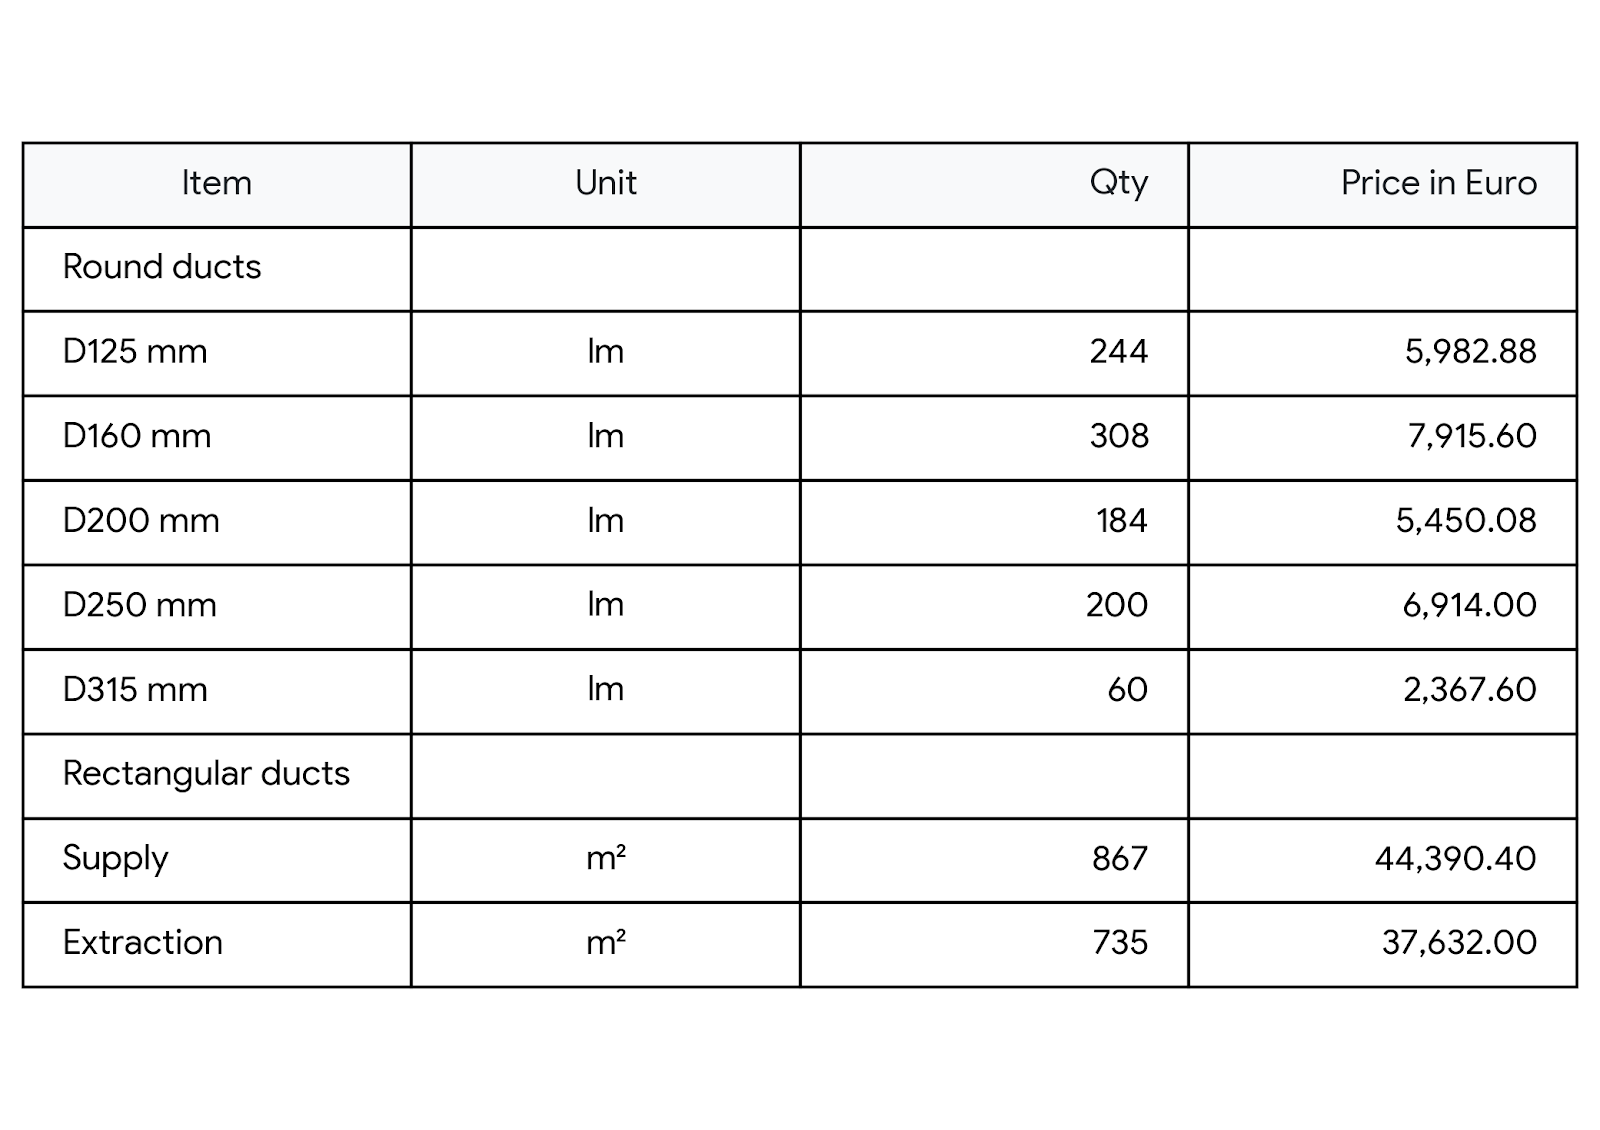
Receive clash-free 3D designs, BOQ and energy calculations
In minutes!

Built for MEP engineers
Designed for impact

Save Time

Save significant time by reducing rework and iteration cycles.

Lower costs

Optimize material use and installation costs.

Improve performance

Design energy-efficient systems from the start.

Stay in control

Keep your engineering judgment at the center.

Starting with one of the biggest bottlenecks in
MEP design

NOW

ventilation (ductwork)

NEXT

Hydraulic piping

FUTURE

Electrical systems

VISION

All MEP systems and integrations

Let’s Build MEP Smarter

© 2026 BIMPROFIT. All rights reserved.